residential
offices
houses
Write your caption hereButton
retail
Write your caption hereButton
housing
Write your caption hereButton
extensions
Write your caption hereButton
conversion
Write your caption hereButton
interior design
Write your caption hereButton
passivehaus
Write your caption hereButton
reservation
Write your caption hereButton
leisure
Write your caption hereButton
mixed use
Write your caption hereButton
education
Write your caption hereButton
master planner
Write your caption hereButton
landscaping
Write your caption hereButton
healthcare
Write your caption hereButton
religious
Write your caption hereButton
shell & core
Write your caption hereButton
graphics
Write your caption hereButton
research
Write your caption hereButton
projects
Eco Punk
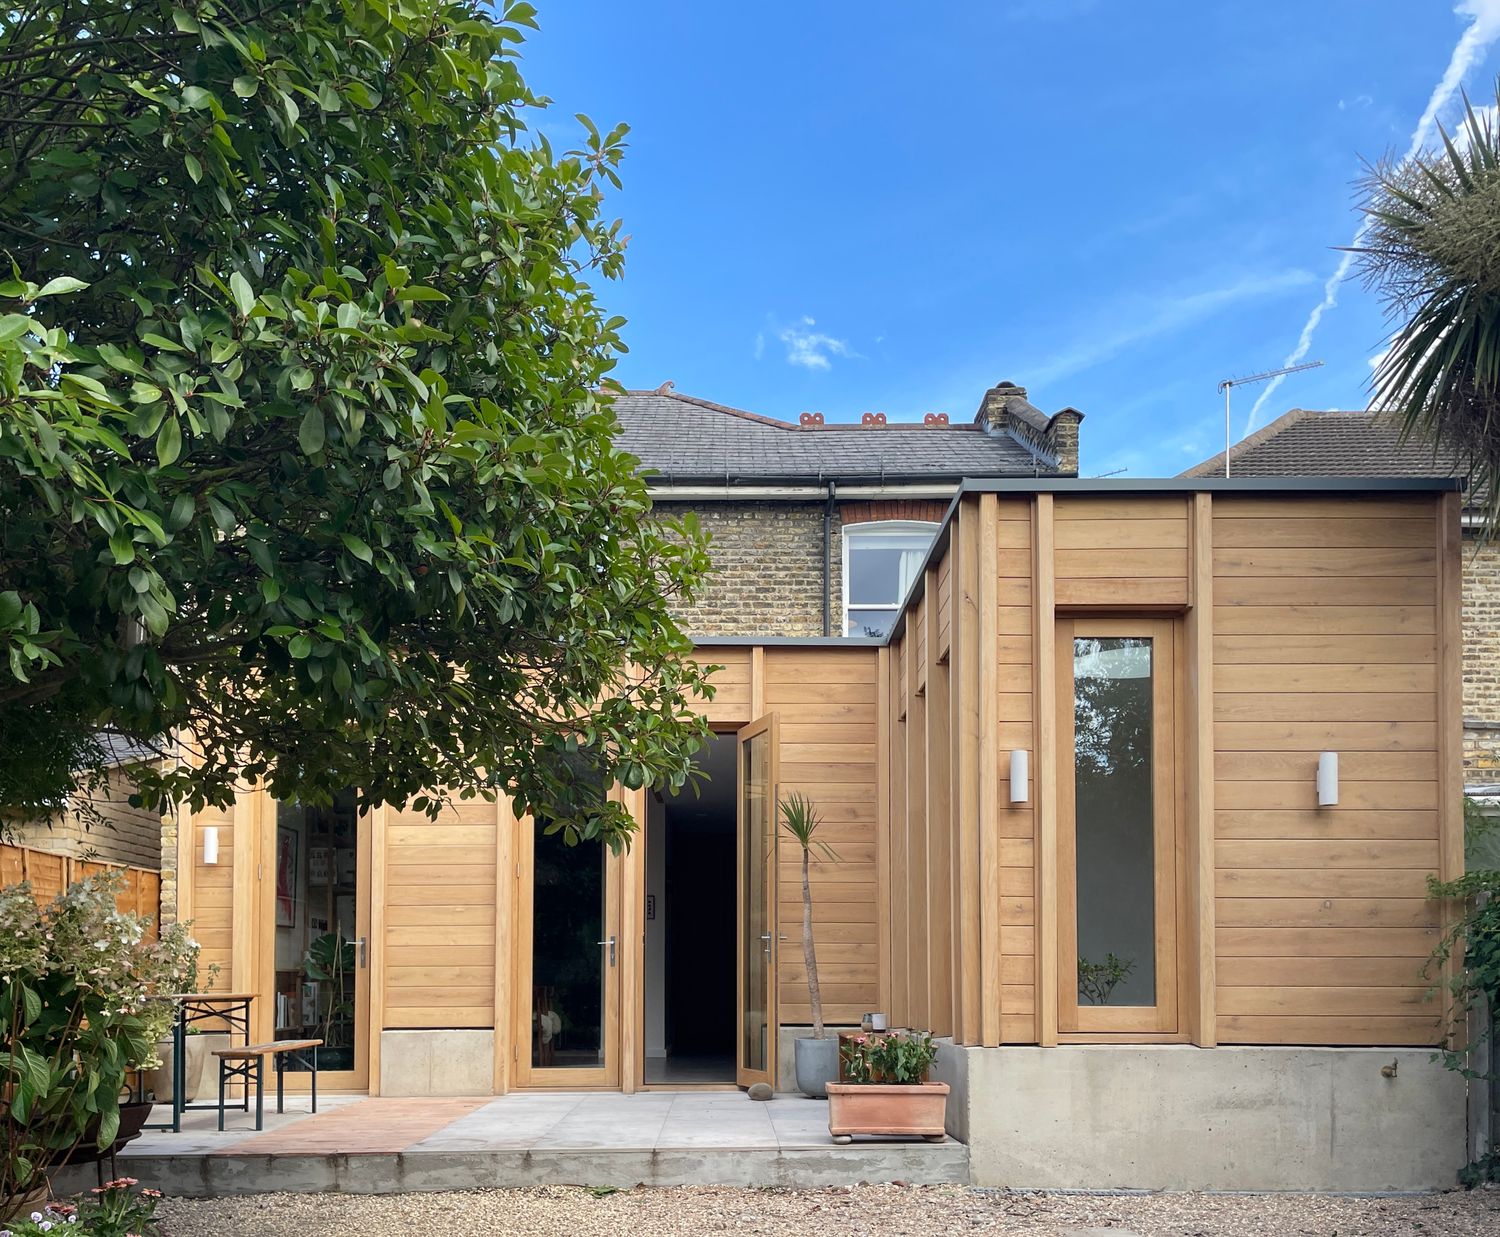
Space Group proudly present „Eco Punk“: a lattice of oak and light situated in the Aldersbrook conservation area.
A poorly constructed rear outrigger has been replaced with a new extension designed to rethink the relationship between the kitchen, dining area and garden. While the added volume increases the living area for a family of four, the primary focus of the project was on improving the quality, flow and atmosphere of the ground floor through a carefully organized sequence of open spaces.

The new extension spans the full width of the house, with a small room called “The Nook” stepping out further into the garden to create a retreat lit by tall glazing on two sides and a circular rooflight above. Conceived as a tranquil room for reading, conversation or simply overlooking the garden, the space captures shifting daylight conditions throughout the day while maintaining a close visual connection to the outside.
The material palette throughout the project is heavily inspired by nature. Timber, clay, terracotta, eco-paint and stone are used consistently throughout. The extension is grounded by an exposed concrete plinth, visible both internally and externally. Above this base, a series of timber posts establish the rhythm of the rear elevation and support a framework in-filled with an oak cladding and high-performance double glazing in matching timber frames. The result is a façade that follows a lattice of vertical and horizontal lines and oozes warmth. Natural light and framed views are a key feature of this project.

The external grid continues internally through exposed timber posts and beams that define the dining space and subtly divide the open-plan ground floor without interrupting sightlines or natural light. The large glazed openings draw daylight deep into the plan, while exciting shadows project into the dining room as the light conditions change. At a smaller scale, the same grid-like logic reappears in shelving and joinery details throughout the house. Open shelving is integrated across the ground floor and follows the same proportional rhythm as the external timber framework, creating a subtle lattice-like quality that ties the spaces together.
An existing living room is integrated into the extended area by openings on two sides to improve visual connections and circulation between old and new, while existing historic details including the fireplace, cornices and ceiling rose have been retained and carefully highlighted through the use of a deep forest green finish. The kitchen has been repositioned slightly further towards the garden, creating space within the existing footprint for a new utility room and guest bathroom. Existing bricked-up openings along the side alleyway have also been reopened to introduce a new sash window and a side access door, improving accessibility, daylight and ventilation to this area.
Designed around the needs of a client, who works professionally as a chef, the kitchen acts as the central heart of the house. A large green marble island sits centrally within the space, creating a focal point around which cooking, dining and gathering take place. Oak-clad cabinetry lines the perimeter, articulated with expressed timber spacer posts between units that continue the structural rhythm established externally. Terracotta tiles are used on utility room walls and the kitchen splashback, while clay plaster adds a raw texture to select feature walls. Open shelving throughout the kitchen is adorned with jars of spices, grains, pulses and cooking utensils.