residential
offices
houses
Write your caption hereButton
retail
Write your caption hereButton
housing
Write your caption hereButton
extensions
Write your caption hereButton
conversion
Write your caption hereButton
interior design
Write your caption hereButton
passivehaus
Write your caption hereButton
reservation
Write your caption hereButton
leisure
Write your caption hereButton
mixed use
Write your caption hereButton
education
Write your caption hereButton
master planner
Write your caption hereButton
landscaping
Write your caption hereButton
healthcare
Write your caption hereButton
religious
Write your caption hereButton
shell & core
Write your caption hereButton
graphics
Write your caption hereButton
research
Write your caption hereButton
projects
The Art House
The Art House
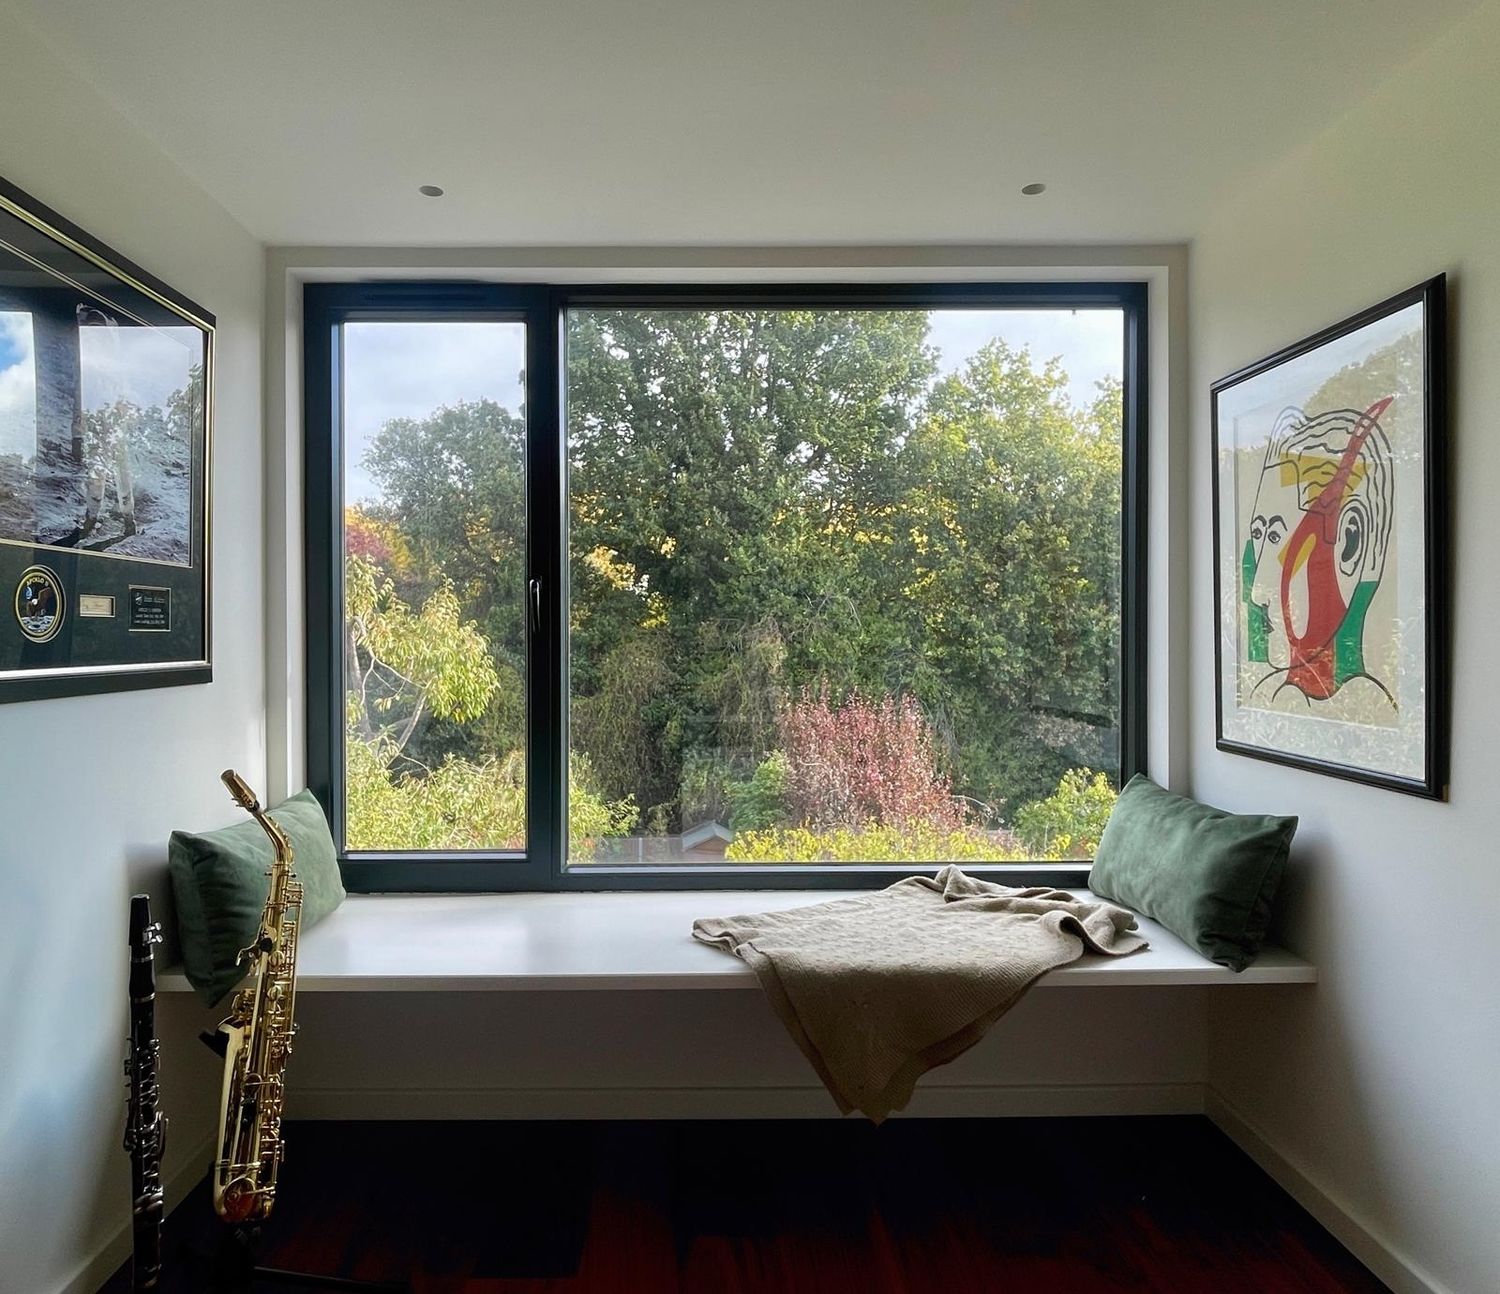
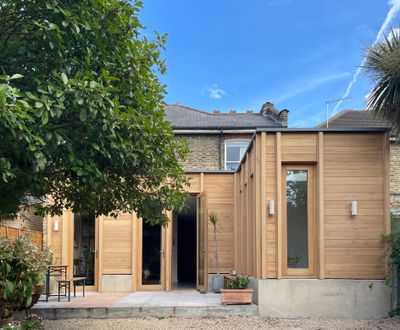
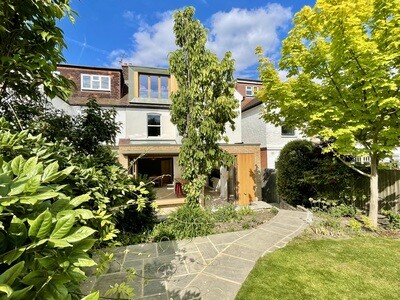
Welcome to „The Art House“- a full refurbishment of a stately Victorian home in the Aldersbrook Conservation Area, which included the addition of a new rear dormer to a previously poorly converted loft. As the name suggests, the clients are avid collectors of art, with pieces displayed throughout the house. We have used this as a starting point for the design, creating generous living spaces and new framed views that allow both the artwork and the surrounding architecture to take centre stage. Most notably, the new rear dormer features a large window with an integrated bench, offering uninterrupted views of the picturesque garden and beyond.
On the ground floor, the living and dining areas have been opened up to connect with the kitchen. An exposed steel beam marks the boundary between the spaces. New full height glazing has been inserted into the existing rear bay, connecting the area to the garden and bringing natural light deep into the space. The existing utility room has also been redesigned to accommodate a dedicated dog shower, alongside additional storage.
At first floor level, an existing small office has been converted into an impressive en suite bathroom, which is finished entirely in microcement. Paired with brushed brass elements, this has become a standout feature of the house, adding an elegant refinement. The new en suite replaces a small, previously added bathroom that had been awkwardly incorporated into the master bedroom. By rethinking the layout, we have created a more comfortable and generous space, making better use of the available floor area while respecting the proportions and character of the grand historic building. A new dressing room with bespoke wardrobes provides additional storage.
In the loft, we have introduced a bathroom along the front roof slope, as well as several bespoke storage solutions to make the most of the available space. The focal point of the new bedroom is the rear dormer, with its large window framing views and bringing in natural light.
A refined and neutral colour palette runs throughout, providing a calm backdrop for the clients' art collection. This is complemented by carefully selected splashes of luxury in the form of brushed brass, marble and deep green tiles.